
What is a Building Drain
A building drain is the main drainage pipe located within or beneath a building that collects wastewater from internal plumbing fixtures and carries it towards the external drainage system. It receives discharge from connected toilets, sinks, baths, showers, washing machines and other sanitary appliances. In a typical gravity drainage installation, wastewater flows through smaller branch pipes into the main drain before continuing towards a private sewer, public sewer or another approved disposal system.
The term is commonly used in drainage engineering to distinguish the main drain serving a building from smaller internal waste pipes and downstream sewer connections. In the UK, terminology can vary between technical documents, and the distinction between a drain and a sewer is particularly important when establishing maintenance responsibility. A building drain is not necessarily a single straight pipe, as it may incorporate junctions, bends and connections serving different parts of the property.
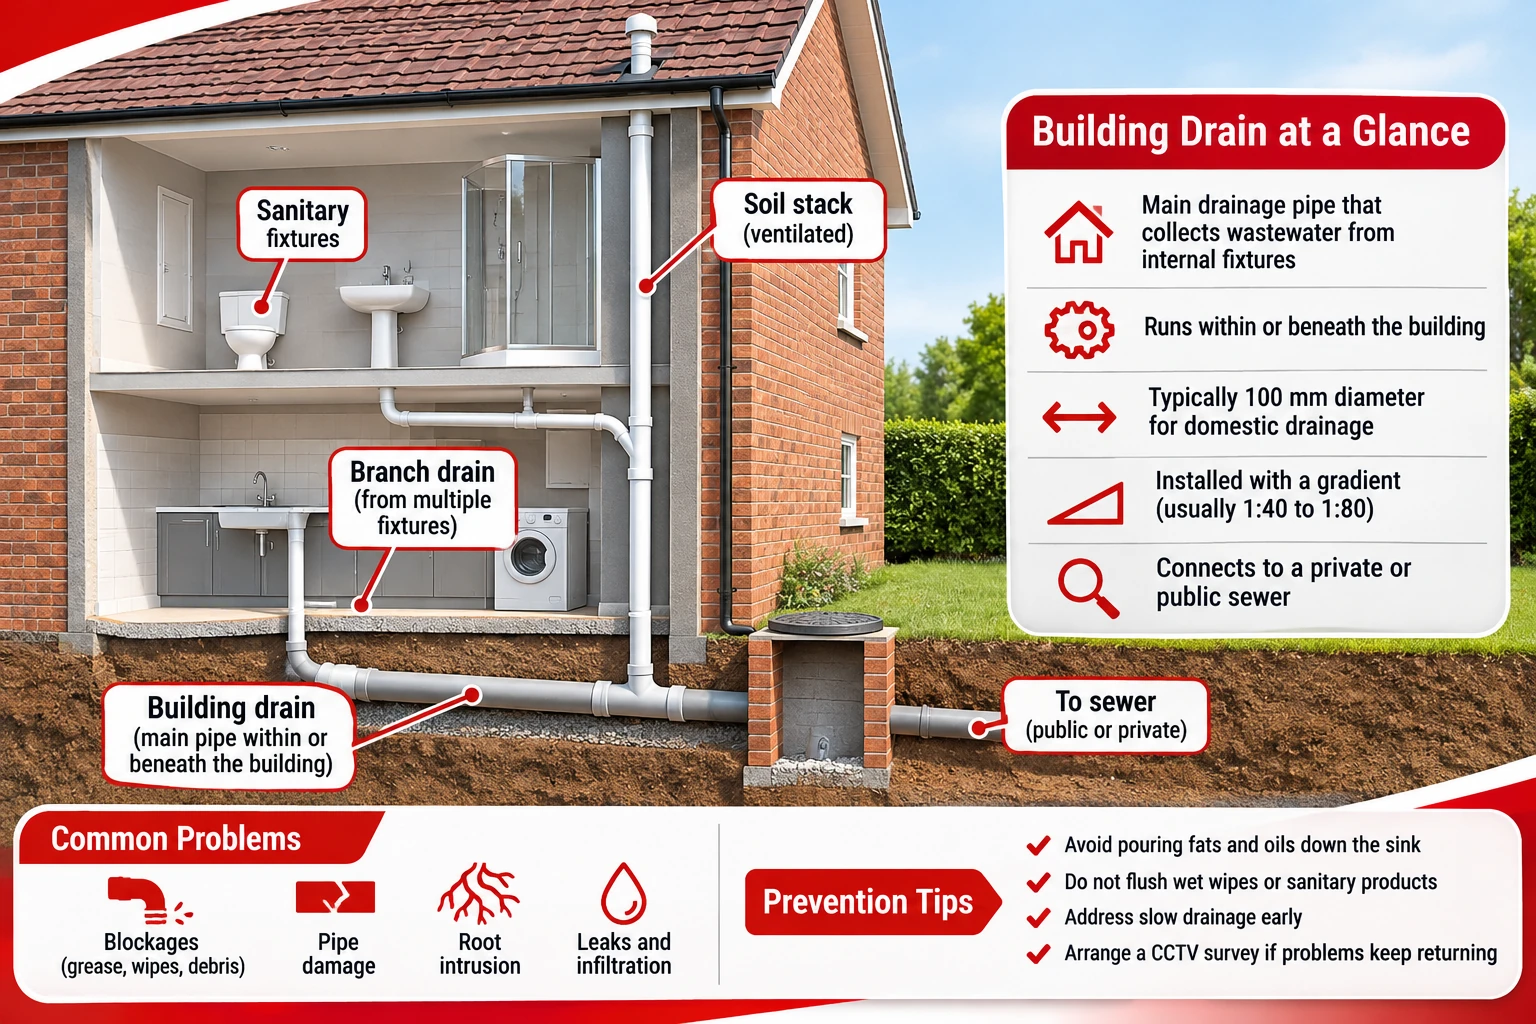
How Does a Building Drain Work?
Most building drains operate by gravity, using a continuous downward gradient to transport wastewater away from the building. Water discharged from a sanitary appliance first passes through its trap and waste pipe before entering a soil stack, branch drain or another part of the drainage network. These connections ultimately direct the wastewater into the main drainage route serving the property.
The system must accommodate both liquid waste and suspended solids. Toilet discharge contains materials that require sufficient water movement for transportation, while kitchen and bathroom wastewater may contain grease, soap residue, hair and other substances. The drain must therefore have suitable dimensions, an appropriate gradient and properly designed connections to maintain effective flow.
A typical drainage arrangement includes several connected components:
-
Appliance waste pipes collect wastewater from sinks, baths, showers and household appliances.
-
Soil pipes transport discharge from toilets and other connected sanitary fixtures.
-
Soil stacks carry wastewater vertically between floors and towards the underground drainage system.
-
Branch drains connect individual sections of the drainage network to the main drain.
-
The building drain collects wastewater and transports it towards the downstream connection.
-
Inspection chambers and access points allow maintenance and investigation of underground pipework.
The exact arrangement depends on the building’s layout and drainage design. A detached house may have a relatively simple underground system, while a larger residential building can contain multiple stacks, branches and drainage runs serving different sections of the property.
Ventilation is another important aspect of drainage performance. Soil and waste systems require suitable ventilation arrangements to control pressure changes and protect the water seals in appliance traps. Without effective pressure management, discharge from one appliance can contribute to trap seal loss elsewhere in the system.
A building drain should also be designed to avoid unnecessary changes in direction. Where bends and junctions are required, their configuration should allow wastewater to pass without creating excessive turbulence or encouraging deposits to accumulate.
Building Drain Location, Materials and Pipe Sizes
A building drain is commonly installed beneath the ground floor, below foundations where appropriately designed, or along a route leading from the building to the external drainage network. Its position depends on the location of sanitary appliances, foundation layout, ground levels and the available connection point.
In some properties, the drain passes beneath a concrete floor slab. In others, pipework may run beneath suspended floors before entering the ground outside the building. The route should be planned to minimise unnecessary bends and provide suitable access for inspection and maintenance.
Building drains can be manufactured from several materials. The choice depends on the installation’s age, structural requirements, ground conditions and applicable standards.
| Pipe material | Typical characteristics | Common considerations |
|---|---|---|
| PVC-U | Lightweight, smooth internal surface and resistant to many common wastewater substances | Requires suitable bedding, jointing and protection from loading |
| Vitrified clay | Rigid, durable and resistant to many chemicals | Vulnerable to cracking or joint displacement under unsuitable ground conditions |
| Concrete | Strong rigid pipe material used in larger drainage applications | Weight, chemical exposure and joint condition require consideration |
| Cast iron | Durable material found in some older drainage installations | Corrosion and deterioration may occur over time |
| HDPE | Flexible thermoplastic material with good chemical resistance | Installation and jointing must follow the selected system’s requirements |
Modern domestic underground drainage systems in the UK commonly use plastic pipes, while older properties may contain vitrified clay, cast iron or combinations of different materials. A building that has undergone several renovations may have different pipe materials along the same drainage route.
Pipe diameter is particularly important because it determines the available flow area. For conventional domestic underground foul drainage, 100 mm nominal diameter pipework is widely used, although the actual specification depends on the pipe system and design requirements.
Approved Document H of the Building Regulations for England provides guidance on drainage design, including minimum pipe sizes, gradients and discharge capacity. For example, its guidance for drains carrying discharge from a WC includes 100 mm nominal diameter pipework, with minimum gradients dependent on the design flow and drainage arrangement.
The correct diameter cannot be selected solely by counting the number of appliances. Engineers must also consider expected discharge rates, simultaneous use, pipe gradient and the likelihood of solids being transported effectively.
Oversized drains are not automatically better. If a pipe is unnecessarily large relative to its normal flow, wastewater may travel at a shallow depth, potentially reducing its ability to carry solids. Conversely, an undersized drain may experience excessive loading and an increased risk of backing up.
Building Drain Gradients and Installation Requirements
The gradient of a building drain is the vertical fall along a specified horizontal distance. It is commonly expressed as a ratio, such as 1:40 or 1:80, indicating how far the pipe falls relative to its length.
For example, a gradient of 1:40 represents a fall of 25 mm per metre, while 1:80 represents 12.5 mm per metre. Over a 10-metre drainage run, these gradients produce total falls of 250 mm and 125 mm respectively.
The following table illustrates how different gradients affect the fall required over a horizontal distance of 10 metres.
| Gradient | Fall per metre | Total fall over 10 m |
|---|---|---|
| 1:40 | 25 mm | 250 mm |
| 1:60 | Approximately 16.7 mm | Approximately 167 mm |
| 1:80 | 12.5 mm | 125 mm |
| 1:100 | 10 mm | 100 mm |
These figures illustrate the geometry of pipe gradients rather than universal installation recommendations. The appropriate gradient must be established from the drainage design and applicable regulatory guidance.
A drain installed with insufficient fall may allow solids to settle, increasing the risk of blockages. However, an excessively steep gradient is not necessarily desirable in every situation, particularly where it creates unnecessary depth changes or difficult connections.
Installation quality is equally important. Even a correctly specified pipe can develop problems if the bedding is uneven, joints are poorly assembled or the surrounding ground is inadequately compacted.
Important installation considerations include:
-
Providing suitable pipe bedding and support along the drainage run.
-
Maintaining the designed gradient without unintended dips or backfalls.
-
Using compatible fittings and correctly assembled watertight joints.
-
Providing access at appropriate locations for inspection and cleaning.
-
Protecting pipework from excessive structural loading.
-
Allowing for movement where pipes pass through walls or foundations.
-
Testing the drainage installation in accordance with applicable requirements.
Where a drain passes through a foundation or beneath a load-bearing structure, appropriate structural protection may be necessary. The arrangement must account for potential building movement and avoid transferring damaging loads directly onto the pipe.
The depth of a building drain also affects installation requirements. Shallow drains exposed to vehicle loads or other external forces may require additional protection, while deeper excavations introduce different structural and construction considerations.
Common Building Drain Problems and Their Causes
Building drains are exposed to a wide range of waste materials during everyday use. Over time, deposits can accumulate on the internal pipe surface, particularly where the drainage layout contains defects or areas of restricted flow.
One of the most common problems is a blockage caused by grease, food waste, wet wipes or other unsuitable materials entering the system. Grease can adhere to pipe walls and combine with debris, gradually reducing the available flow area. Wet wipes and sanitary products may become trapped at joints, bends or existing obstructions.
Structural defects can also interfere with wastewater movement. Older clay drains may develop displaced joints, while plastic pipes can deform if installed without adequate support or subjected to unsuitable loading.
Typical warning signs include:
-
Slow drainage affecting several fixtures, particularly those connected to the same underground drainage run.
-
Wastewater backing up into a low-level shower, toilet or floor drain.
-
Repeated blockages that return shortly after cleaning.
-
Gurgling noises associated with drainage problems or pressure fluctuations.
-
Unpleasant odours caused by trapped waste, defective connections or other drainage faults.
-
Water escaping from defective underground pipework.
-
Localised ground settlement where leakage has contributed to soil movement.
These symptoms do not always indicate a defect in the building drain itself. A blockage may be located in a smaller branch pipe, soil stack or downstream sewer. Similarly, drainage odours can originate from defective traps or ventilation problems rather than the main underground pipe.
The location and behaviour of the symptoms help narrow down the possible causes. If one sink drains slowly while other fixtures operate normally, the problem may be confined to its waste pipe. If several ground-floor fixtures back up simultaneously, an obstruction further downstream becomes more likely.
Root intrusion is another potential problem, particularly in older drainage systems with deteriorated joints. Roots can enter through small openings and expand inside the pipe, trapping debris and restricting flow. Removing the roots may restore drainage temporarily, but the underlying opening can require repair to prevent recurrence.
How Are Building Drains Inspected and Repaired?
The first stage of investigating a suspected building drain problem is identifying which part of the system is affected. Drainage engineers may examine accessible inspection chambers, assess the behaviour of connected fixtures and use specialist equipment to locate the obstruction or defect.
CCTV drain surveys are particularly useful when blockages recur or structural damage is suspected. A camera is introduced into the drainage system to record the internal pipe condition and identify visible problems such as cracks, displaced joints, root intrusion or accumulated deposits.
Depending on the findings, several maintenance and repair methods may be considered:
-
Drain rodding can remove certain localised obstructions where suitable access is available.
-
High-pressure water jetting can clear grease, sediment and other deposits from appropriately assessed pipework.
-
Mechanical cutting equipment may be used for specific obstructions, subject to pipe condition.
-
Localised repairs can address damaged sections without replacing the entire drainage run.
-
Drain lining may rehabilitate suitable pipes by installing a new internal lining.
-
Excavation and replacement may be required where pipes have collapsed or suffered extensive structural damage.
The repair method should match the identified problem. Cleaning can restore flow through an obstructed drain, but it does not necessarily correct a fractured pipe or displaced joint. Similarly, lining may be unsuitable where the existing pipe has collapsed or lost the geometry needed for installation.
Following clearance or repair, the drainage system should be checked to confirm that wastewater flows correctly. Where significant structural defects were present, a follow-up CCTV inspection can help verify the condition of the repaired section.
Building Drains, Sewers and Property Responsibility in the UK
The distinction between a building drain and a sewer is important when determining who is responsible for maintenance. In UK drainage terminology, a drain generally carries wastewater from one building or buildings within the same curtilage, while a sewer may receive discharge from multiple properties. However, ownership and statutory responsibility depend on the specific arrangement and applicable legislation.
In England and Wales, many private sewers and lateral drains were transferred to sewerage undertakers in October 2011. As a result, homeowners are generally responsible for private drains serving their property within its boundary, while the sewerage company is commonly responsible for public sewers and adopted lateral drains.
A lateral drain is generally the section of drain carrying wastewater from a property beyond its boundary towards a sewer. The exact point at which responsibility changes should be established from the drainage layout and relevant ownership records.
For example, a blockage beneath a house may fall within the homeowner’s responsibility, while a defect in an adopted sewer serving several properties would normally be handled by the sewerage undertaker. Shared drainage arrangements can be more complicated, particularly in older buildings where the original pipe routes are not clearly documented.
Before arranging major excavation or repair work, it is advisable to confirm the affected pipe’s status. This can help avoid unnecessary costs and ensure that work on public sewer infrastructure is undertaken with the appropriate permissions.
How to Prevent Building Drain Blockages
Preventative maintenance helps reduce the likelihood of blockages and premature deterioration. Most domestic building drains do not require frequent invasive cleaning when they are correctly installed and functioning normally. However, repeated drainage problems should be investigated rather than treated as an unavoidable part of household use.
Good drainage practices include keeping cooking fats and oils out of sinks, avoiding the disposal of wet wipes and sanitary products through toilets, and preventing food scraps from entering kitchen waste pipes. These measures reduce the amount of material capable of accumulating inside the underground drainage system.
Property owners should also pay attention to recurring symptoms. Slow drainage affecting several appliances, persistent odours or repeated wastewater backups can indicate a problem that requires inspection. Early investigation may identify a localised obstruction or damaged joint before more extensive disruption occurs.
Building drains are essential components of a property’s wastewater system, connecting internal plumbing to the wider drainage network. Their performance depends on suitable pipe sizing, correct gradients, sound installation and appropriate maintenance. Understanding how a building drain operates makes it easier to recognise potential defects, distinguish internal plumbing problems from underground drainage faults and determine when professional investigation is necessary.