
What is a Drainage Corridor
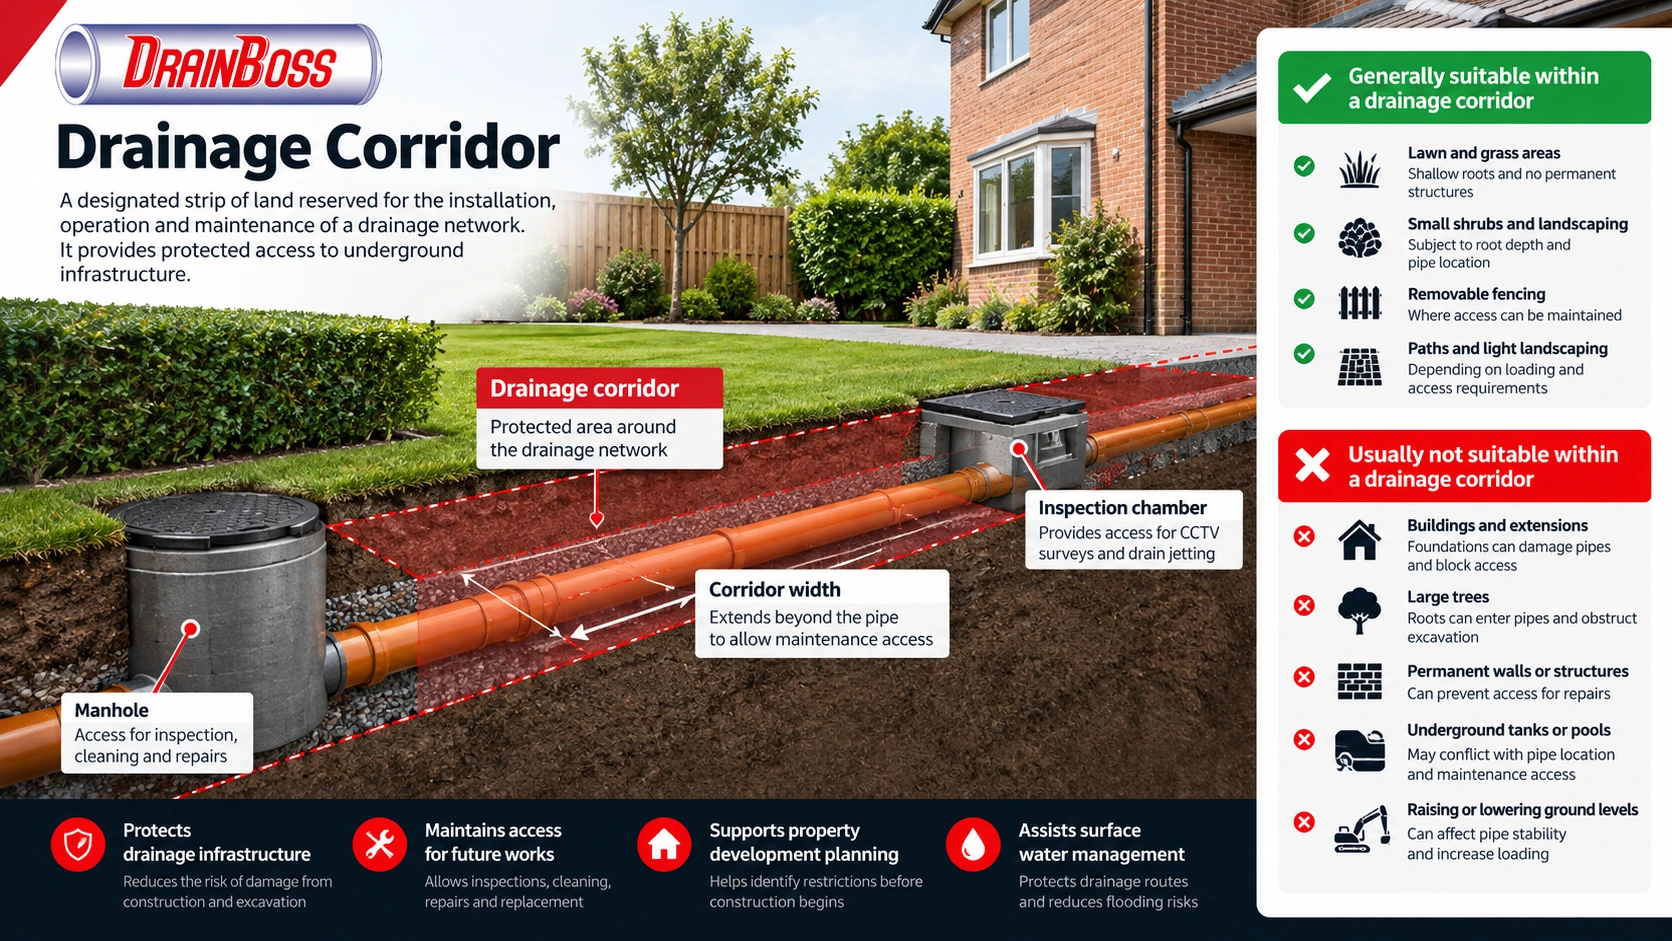
A drainage corridor is a designated strip of land reserved for the installation, protection, operation and maintenance of drainage infrastructure. It provides space for underground pipes and associated structures while preserving access for inspections, cleaning, repairs and replacement. These corridors can cross private gardens, commercial properties, public open spaces and land allocated for future development.
The corridor normally extends beyond the physical width of the drainage pipe. This additional space allows engineers to reach the infrastructure and carry out maintenance without unnecessary interference from buildings, foundations or other permanent structures. Its boundaries may be recorded in engineering drawings, development plans, property documents or legal agreements.
Drainage corridors are particularly important where a sewer serves several properties or carries wastewater or surface water across land belonging to different owners. A blocked or damaged pipe may require excavation, specialist equipment or replacement of an entire section. Without sufficient access, relatively straightforward drainage work can become more expensive and disruptive.
Purpose and Function of a Drainage Corridor
The primary function of a drainage corridor is to protect drainage infrastructure throughout its operational life. Underground pipes may remain in service for many decades, while the land above them can undergo substantial changes. Houses may be extended, gardens redesigned, new utilities installed and access roads reconstructed.
A protected corridor helps prevent these activities from obstructing drainage infrastructure or making future maintenance impractical. It also allows engineers to identify the approximate location of underground assets before construction begins.
Drainage systems require periodic inspection and maintenance. Depending on the condition of the network, work may involve removing accumulated deposits, clearing root intrusion, repairing displaced joints or replacing structurally damaged pipes. Some operations can be completed through existing inspection chambers, while others require excavation.
The main functions of a drainage corridor include:
-
Infrastructure protection. Reducing the risk of damage caused by foundations, excavation, heavy loading or other construction activities.
-
Maintenance access. Providing access to pipes, manholes and inspection chambers for routine inspections and cleaning.
-
Emergency repairs. Preserving sufficient space for excavation and equipment when a pipe collapses or develops a serious defect.
-
Network replacement. Allowing damaged or ageing pipework to be renewed without unnecessary demolition of surrounding structures.
-
Development control. Helping property owners and developers identify restrictions before constructing buildings or installing underground services.
-
Surface water management. Protecting drainage routes that convey runoff through a development or across neighbouring land.
A drainage corridor does not prevent every blockage, leak or structural failure. Its main contribution is ensuring that the infrastructure remains protected and accessible when maintenance or repairs become necessary.
The importance of access increases when drainage infrastructure serves multiple properties. A blockage in a shared sewer can affect several buildings, while a damaged surface water pipe may contribute to localised flooding during heavy rainfall. Maintaining access can reduce delays when these problems require urgent attention.
Drainage Corridor Width and Design Requirements
There is no universal drainage corridor width that applies to every site in the United Kingdom. The dimensions depend on the type of infrastructure, pipe diameter, installation depth, ground conditions and maintenance requirements. The relevant asset owner may also impose specific restrictions.
The centreline of an underground pipe is commonly used as a reference when identifying the corridor. However, the protected area must account for more than the pipe’s external diameter. Engineers may need additional space for excavation, trench support, equipment and safe working arrangements.
A shallow domestic drain in a garden generally presents different access requirements from a large public sewer installed several metres underground. Deeper pipes can require wider excavations, particularly where temporary ground support is necessary.
Several factors influence the required corridor dimensions.
| Design factor | Effect on drainage corridor requirements |
|---|---|
| Pipe diameter | Larger pipes may require more space for excavation, handling and replacement. |
| Installation depth | Deeper pipes can require wider excavations and additional working space. |
| Ground conditions | Unstable soil or high groundwater levels may increase excavation complexity. |
| Pipe material | Different materials and structural conditions may require specific protection measures. |
| Maintenance access | Space must be available for inspection, cleaning and repair equipment. |
| Nearby buildings | Foundations and structural loads can restrict the position of buildings relative to the pipe. |
| Trees and vegetation | Root growth and mature landscaping can obstruct access or affect vulnerable pipework. |
| Other utilities | Water, gas, electricity and telecommunications infrastructure must be considered. |
| Legal restrictions | Easements and other agreements may define protected areas and permitted activities. |
Corridor design must consider both surface access and underground conditions. A strip of land may appear unobstructed at ground level but still contain foundations, buried cables or other structures that interfere with drainage maintenance.
Changes in pipe direction and connections between drainage runs can also influence the layout. Manholes are commonly installed at junctions and other locations where access is required. These points must remain accessible for inspection and cleaning.
The width of a corridor should not be confused with the distance used to determine whether permission is required to build near a sewer. For example, some sewerage undertakers require build over approval for construction within 3 metres of a public sewer. This is an approval threshold, not a universal corridor width.
For new developments, drainage routes are often planned beneath suitable roads, access areas or public open spaces where maintenance can be organised more easily. However, traffic loading, other underground services and excavation constraints must also be considered.
Drainage Corridors, Easements and Property Rights
A drainage corridor and a drainage easement are related concepts, but they have different meanings. A drainage corridor describes an area allocated to drainage infrastructure, while an easement provides specific legal rights over land owned by another party.
An easement may allow a neighbouring property owner or infrastructure operator to install, inspect, maintain and repair a drain crossing private land. Depending on the agreement, it may also restrict construction or activities that could interfere with the drainage system.
Not every drainage corridor is subject to a separate registered easement. Some drainage infrastructure is protected through statutory rights, development agreements or other legal arrangements. The existence of a corridor on an engineering drawing does not automatically establish the full extent of access rights.
In England and Wales, responsibility for drainage infrastructure depends partly on whether the pipe is classified as a private drain, public lateral drain or public sewer. Public sewers and public lateral drains are generally maintained by the relevant sewerage undertaker, while private drains are normally the responsibility of property owners.
The location of a pipe does not necessarily determine its ownership. A public sewer may pass beneath a private garden, and a drain within a shared development may remain privately maintained.
This distinction becomes important when construction is proposed near existing pipework. Building over or close to a public sewer may require approval from the sewerage undertaker, even where planning permission or building regulations approval has been obtained.
For example, Thames Water generally requires a build over agreement for certain construction works within 3 metres of a public sewer or within 1 metre of a public lateral drain. Requirements vary between sewerage undertakers and according to the proposed work.
Property owners should therefore establish the following before carrying out development within or near a drainage corridor:
-
Whether the drainage infrastructure is public or privately maintained.
-
Who owns or operates the relevant drainage network.
-
Whether an easement, restrictive covenant or other legal agreement affects the land.
-
The recorded location, depth and diameter of underground pipes.
-
Whether the proposed construction requires approval or additional protection measures.
-
How maintenance access will be preserved after the work is completed.
These considerations can also affect property transactions. A buyer may acquire land containing a public sewer or a drainage easement that limits future extensions and landscaping. Reviewing the available drainage records and property documents can help identify these restrictions before purchase.
Construction and Landscaping Within a Drainage Corridor
A drainage corridor does not necessarily have to remain completely unused. Depending on the applicable restrictions, the land may accommodate lawns, pedestrian routes, gardens or other compatible activities. The essential requirement is that the drainage infrastructure remains protected and reasonably accessible.
Light landscaping may be suitable where it does not interfere with pipes or maintenance operations. Grass and some shallow-rooted plants can be compatible with underground drainage routes, although planting requirements depend on the particular infrastructure.
Large trees present greater difficulties. Their roots may enter pipes through existing cracks or defective joints, while mature root systems and trunks can obstruct excavation. Tree location should therefore be assessed in relation to pipe alignment, depth and condition.
Permanent structures are generally more restrictive. Building foundations can introduce additional ground loads, and the structure itself may prevent engineers from excavating above the pipe. Even where construction does not immediately damage the drainage system, it may make future repairs significantly more complicated.
Walls, fences, paving and driveways also require consideration. A removable fence may be less obstructive than a substantial masonry wall, but permission may still be required. Similarly, a paved driveway may be acceptable in some circumstances, provided that pipe protection, loading and maintenance access are adequately addressed.
Changes to ground levels can create additional risks. Excavating beside a sewer may disturb the surrounding ground, while substantial filling can increase loads on underground infrastructure. Both activities can affect pipe stability depending on the installation conditions.
Manholes and inspection chambers require particular protection. They provide access for CCTV surveys, drain jetting and other maintenance activities. Covering these structures with permanent decking, buildings or landscaping can prevent essential work from being carried out.
The suitability of any proposed activity should be assessed against the actual corridor designation and applicable restrictions. The absence of visible pipe damage immediately after construction does not establish that the work is safe over the longer term.
Maintenance Access and Drainage Repairs
Drainage corridors provide practical access when underground infrastructure requires inspection, cleaning or repair. Their effectiveness depends not only on the available land but also on whether maintenance personnel and equipment can reach the relevant sections of the network.
Routine drainage inspections may involve checking manholes, assessing water levels and carrying out CCTV surveys. CCTV equipment allows engineers to examine the internal condition of pipes and identify defects such as fractures, displaced joints, root intrusion and sediment accumulation.
Drain jetting may be used to remove suitable blockages and deposits from drainage pipework. Specialist equipment directs high-pressure water through the pipe to dislodge material and assist cleaning. The technique must be selected according to the pipe material, structural condition and nature of the obstruction.
These operations can often be completed without excavation. However, engineers still require suitable access to inspection chambers and enough working space for hoses, survey equipment and other tools.
Major structural defects may require more extensive intervention. A collapsed pipe, severely displaced joint or damaged section may need excavation and replacement. The available working area must then accommodate the trench, appropriate support systems, excavated material and safe movement of personnel.
Pipe depth is an important consideration. Excavations can present serious collapse risks even at relatively shallow depths, depending on ground conditions. Deeper or more complicated excavations may require engineered temporary works and additional space beyond the immediate pipe alignment.
Access routes must also be considered. A corridor located behind several buildings may be difficult to maintain if equipment cannot be transported to the site. Where vehicles are needed, suitable access width, ground-bearing capacity and working arrangements become relevant.
Not every maintenance operation requires a large vehicle directly above the drainage pipe. Portable inspection equipment and some trenchless repair techniques can reduce the amount of surface disruption. Nevertheless, these methods do not eliminate the need for future excavation where defects cannot be addressed internally.
The corridor should remain accessible throughout the operational life of the drainage network. Regularly checking that inspection chambers are visible, access routes remain usable and no unauthorised structures obstruct the area can prevent avoidable maintenance difficulties.
Drainage Corridors in New Developments and Surface Water Systems
Drainage corridors are particularly important during the planning of residential, commercial and industrial developments. Establishing suitable drainage routes before construction can reduce conflicts with buildings, foundations, roads and other underground utilities.
In residential developments, locating shared sewers beneath suitable accessible areas can reduce the need for maintenance work within private gardens. This may also limit restrictions on future property extensions and landscaping.
Commercial developments introduce different challenges. Large paved areas, heavy vehicle movements and extensive underground services can restrict drainage alignments. Engineers must coordinate the drainage network with the wider site layout and consider how future repairs could affect business operations.
Drainage corridors may also accommodate surface water infrastructure. Depending on the development, this can include underground surface water sewers, open drainage channels, swales and other conveyance features.
Open drainage systems require particular attention because the land itself can form part of the drainage function. A swale, for example, may convey runoff while also providing temporary storage or water quality treatment. Filling or obstructing part of the feature can reduce its capacity or alter the movement of water during rainfall.
A protected drainage route may therefore serve two purposes: preserving access for maintenance and maintaining the intended movement of surface water across a site.
Where an existing drainage corridor conflicts with proposed development, engineers may consider adjusting the building layout, introducing suitable protection measures or diverting the drainage infrastructure. Any diversion must maintain appropriate hydraulic capacity, gradients, connections and maintenance access.
Moving a pipe is not simply a matter of selecting a new alignment. Changes can affect upstream and downstream drainage performance, and work involving public sewers requires appropriate authorisation.
Before development begins, the actual location and condition of existing drainage infrastructure should be established. Historical drainage records may be incomplete or inaccurate, particularly where older private sewers have transferred into public ownership.
Site investigations may include reviewing drainage plans, locating inspection chambers, tracing pipe routes and carrying out CCTV surveys. Where necessary, carefully controlled excavation can help confirm the position and depth of underground infrastructure.
A drainage corridor is ultimately a long-term provision for protecting and maintaining essential drainage assets. Its value depends on accurate records, appropriate land-use restrictions and practical access arrangements. When these requirements are incorporated into development planning, underground drainage systems can remain serviceable without creating unnecessary obstacles for future construction, maintenance or repairs.