
What is a Building Sewer
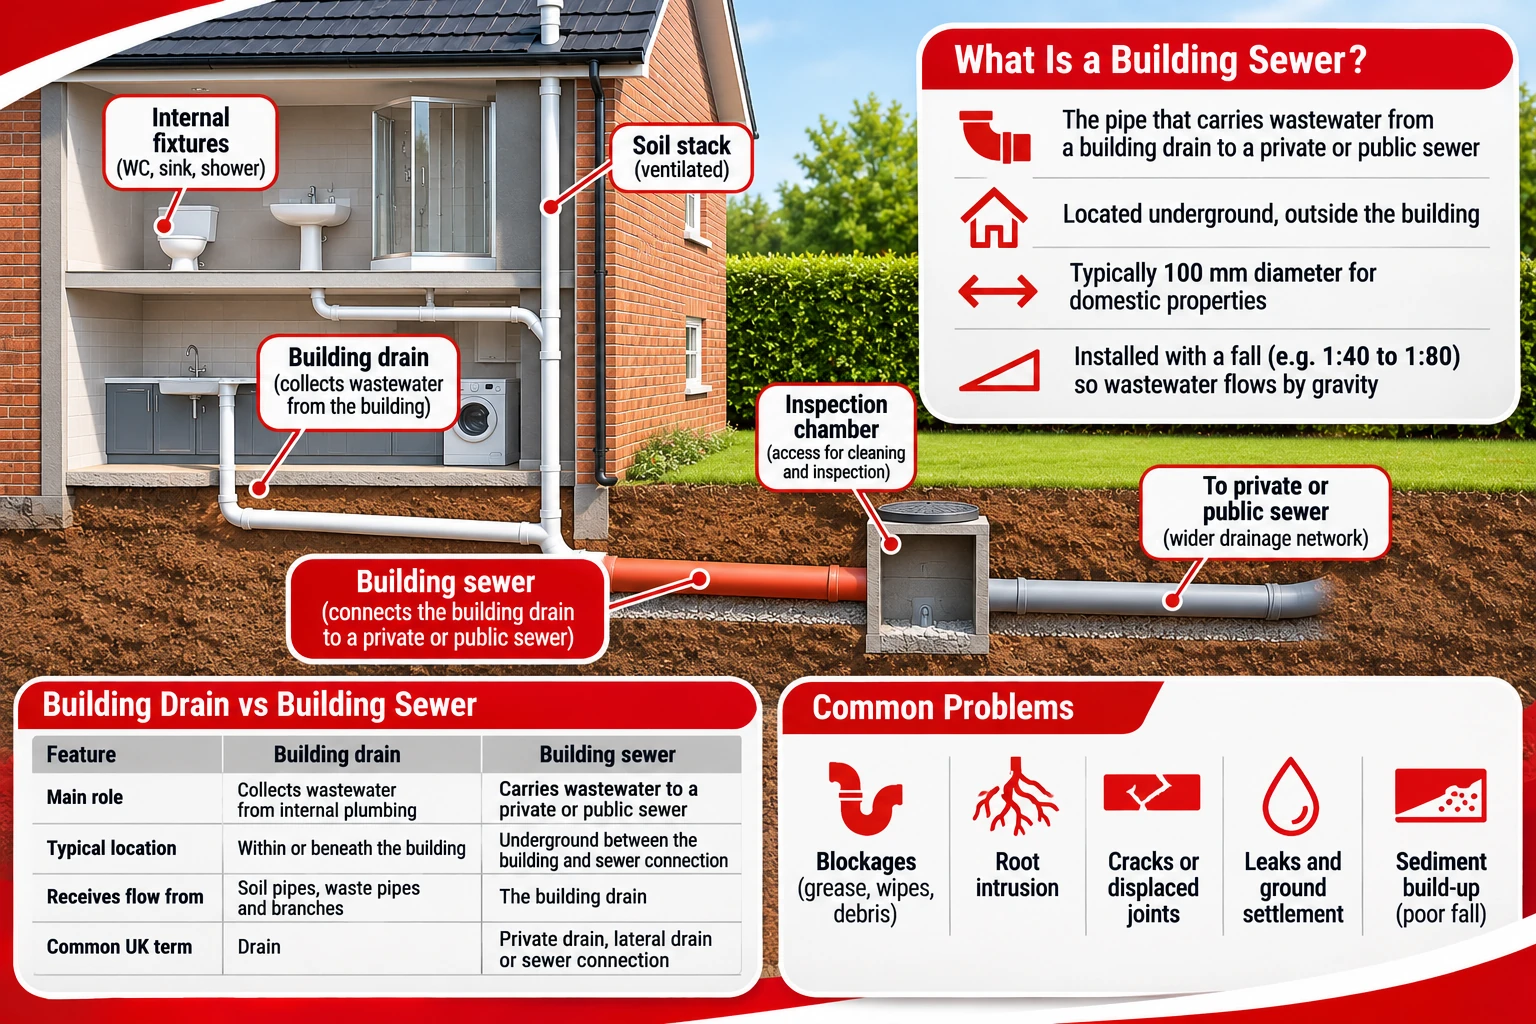
A building sewer is the underground pipe that carries wastewater from a building drain towards a private sewer, public sewer or another approved drainage connection. It forms the downstream section of a property’s drainage system, transporting discharge from toilets, sinks, showers, baths and other connected appliances away from the building. In most domestic installations, wastewater moves through this pipe by gravity, following a designed gradient towards the receiving drainage network.
The term is widely used in drainage engineering, particularly in American technical terminology. In the UK, the equivalent pipework may be described as a private drain, lateral drain or sewer connection, depending on its location, ownership and the number of properties served. These distinctions are important because they determine who is responsible for inspection, maintenance and repairs.
How Does a Building Sewer Work?
A building sewer connects the drainage system within or beneath a property to the downstream sewer network. Wastewater collected from internal plumbing fixtures enters the building drain before travelling through the connecting underground pipe. From there, it normally flows into a private or public sewer, eventually reaching a wastewater treatment facility.
Most building sewers operate as gravity drainage systems. The pipe is installed with a continuous downward gradient, allowing wastewater and suspended solids to move without mechanical pumping. The effectiveness of this arrangement depends on the pipe diameter, gradient, internal condition and the amount of wastewater entering the system.
A typical drainage route consists of several connected elements:
-
Waste pipes collect discharge from sinks, baths, showers and household appliances.
-
Soil pipes and stacks transport wastewater from toilets and other sanitary fixtures.
-
The building drain collects discharge from the internal drainage network.
-
The building sewer carries wastewater towards the downstream sewer connection.
-
A private or public sewer receives the discharge and transports it through the wider drainage network.
Not every property follows this arrangement exactly. Some buildings have several underground drainage branches, while others use pumping equipment where gravity drainage is not possible. Properties without access to a public sewer may discharge to a suitable private wastewater treatment system instead.
Building sewers generally carry foul wastewater, although older drainage networks may have combined arrangements that also receive surface water. Modern drainage design normally aims to keep foul water and rainwater separate where separate systems are available and required.
Building Sewer vs Building Drain: What Is the Difference?
The distinction between a building drain and a building sewer is primarily based on their positions within the drainage system. A building drain collects wastewater from the building’s internal plumbing, while a building sewer transports that wastewater onwards towards the receiving sewer.
In some technical definitions, the building sewer begins at a specified distance outside the external wall. However, this is not a universal UK definition, and such distances should not be applied automatically to British drainage installations.
UK drainage terminology places greater emphasis on whether a pipe serves one property or several properties, where it is located and whether it has been adopted by a sewerage undertaker.
| Feature | Building drain | Building sewer |
|---|---|---|
| Main function | Collects wastewater from internal drainage connections | Transports wastewater towards the receiving sewer |
| Typical location | Within or beneath the building | Underground between the building drainage system and downstream connection |
| Receives discharge from | Soil pipes, waste pipes and drainage branches | Building drain or connected drainage runs |
| Common UK terminology | Drain or underground drainage pipe | Private drain, lateral drain or sewer connection |
| Typical operation | Gravity drainage | Gravity drainage, sometimes pumped |
| Maintenance concerns | Internal blockages, damaged joints and pipe defects | Blockages, root intrusion, displaced joints and structural deterioration |
The difference is useful when describing the layout of a drainage installation, but it does not establish legal ownership. A pipe described as a building sewer may include sections for which different organisations have maintenance responsibility.
For this reason, identifying the actual drainage route is more important than relying on terminology alone. Drainage plans, inspection chamber locations and CCTV surveys can help determine where the relevant pipe begins and ends.
Building Sewer Pipe Materials, Sizes and Gradients
Building sewers can be constructed from several materials, depending on the age of the installation and its engineering requirements. Modern domestic drainage systems in the UK commonly use PVC-U underground drainage pipes, while older properties may have vitrified clay, cast iron or concrete pipework.
PVC-U pipes are lightweight and have relatively smooth internal surfaces, helping reduce resistance to wastewater flow. Vitrified clay pipes are durable and resistant to many chemicals, but their joints can become displaced through ground movement. Concrete pipes are more commonly associated with larger drainage installations, while cast iron may be encountered in older buildings.
For many conventional domestic foul drainage installations, a nominal pipe diameter of 100 mm is common. However, the required size depends on the number and type of connected appliances, expected discharge and applicable design standards. Larger buildings may require increased pipe capacity to accommodate higher wastewater flows.
The gradient is equally important because it determines the vertical fall along the pipe. A correctly designed gradient helps wastewater transport solids while reducing the likelihood of deposits accumulating.
The following examples illustrate the relationship between pipe gradient and vertical fall.
| Pipe gradient | Fall per metre | Fall over 10 metres |
|---|---|---|
| 1:40 | 25 mm | 250 mm |
| 1:60 | Approximately 16.7 mm | Approximately 167 mm |
| 1:80 | 12.5 mm | 125 mm |
| 1:100 | 10 mm | 100 mm |
These figures are mathematical examples rather than universal installation requirements. The appropriate gradient depends on the pipe diameter, discharge conditions and applicable drainage design guidance.
In England, Approved Document H provides guidance on foul water drainage, including pipe sizing, gradients and access arrangements. For drains carrying discharge from a WC, its guidance includes 100 mm nominal diameter pipework, with minimum gradients dependent on the design conditions.
A building sewer should also have suitable bedding and support. Uneven ground beneath the pipe can contribute to settlement, while poorly assembled joints may allow groundwater to enter or wastewater to escape. Changes in direction should be designed to minimise unnecessary restrictions and provide appropriate access for maintenance.
Common Building Sewer Problems
Building sewers are exposed to wastewater containing grease, soap residue, suspended solids and other materials discharged from connected appliances. Under normal conditions, these substances should move through the pipe, but deposits can accumulate where flow is restricted or the pipe has structural defects.
Blockages are among the most common operational problems. Cooking fats can adhere to pipe walls, while wet wipes and sanitary products may become trapped at bends or displaced joints. Over time, these materials can combine with other debris and significantly reduce the available flow area.
Structural deterioration can also interfere with drainage performance. Older clay pipes may develop cracks or displaced joints, while plastic pipes can deform if they are inadequately supported or subjected to excessive loads.
Common building sewer defects include:
-
Grease accumulation that gradually restricts wastewater flow.
-
Root intrusion through cracked pipes or defective joints.
-
Displaced joints caused by ground movement or settlement.
-
Pipe fractures resulting from external loading or deterioration.
-
Sediment deposits collecting in sections with inadequate gradients.
-
Collapsed pipe sections preventing normal wastewater discharge.
-
Groundwater infiltration through damaged joints or pipe walls.
-
Wastewater leakage into surrounding soil through structural defects.
Root intrusion is particularly relevant to older underground drainage systems. Tree roots can enter through small openings and grow within the pipe, where they trap debris and contribute to repeated blockages. Removing the roots may restore flow, but a permanent repair may be necessary if the original opening remains.
Ground movement is another important cause of structural problems. Changes in soil moisture, nearby excavation work and inadequate bedding can affect pipe alignment. If a section settles below the intended gradient, wastewater may collect in the resulting low point, encouraging sediment accumulation.
Signs of a Blocked or Damaged Building Sewer
Problems affecting a building sewer can produce symptoms across several plumbing fixtures because the pipe receives wastewater from multiple parts of the property. A blockage near the downstream connection may prevent discharge from leaving the building, causing wastewater to back up into lower-level fixtures.
The symptoms depend on the location and severity of the obstruction. A partial blockage may initially cause slow drainage, while a complete obstruction can result in wastewater overflowing from toilets, showers or inspection chambers.
Warning signs include:
-
Several sinks, toilets or showers draining slowly at the same time.
-
Wastewater backing up into ground-floor sanitary fixtures.
-
Gurgling noises occurring when other appliances discharge water.
-
Repeated blockages affecting the same underground drainage route.
-
Wastewater rising inside an inspection chamber instead of flowing away.
-
Persistent drainage odours associated with leakage or trapped waste.
-
Localised ground settlement where an underground pipe has deteriorated.
These symptoms do not prove that the building sewer is responsible. Similar problems can arise from blockages in the building drain, shared drainage connections or the downstream public sewer. The affected fixtures and inspection chamber water levels can help identify the likely location.
For example, if a single kitchen sink drains slowly while other appliances operate normally, the obstruction may be within the kitchen waste pipe. If wastewater backs up into several ground-floor fixtures, a restriction further downstream becomes more likely.
Recurring problems should be investigated rather than repeatedly cleared without identifying their cause. A pipe with displaced joints or root intrusion may become blocked again even after the immediate obstruction has been removed.
Building Sewer Inspection, Cleaning and Repair
CCTV drain surveys are commonly used to investigate suspected defects in underground building sewers. A specialist camera is introduced through an appropriate access point and moved along the pipe to record its internal condition. The footage can reveal blockages, cracks, displaced joints, root intrusion and other visible defects.
Where necessary, camera equipment with location capabilities can help identify the position of a defect beneath a driveway, garden or building. This information is particularly useful when planning targeted excavation or repairs, as it can reduce the need for unnecessary ground disturbance.
The appropriate maintenance method depends on the type of problem and the condition of the pipe. Drain rodding may remove certain localised obstructions, while high-pressure water jetting can clear grease, sediment and other deposits from suitable pipework.
Common repair and maintenance methods include:
-
Drain rodding to clear accessible localised blockages.
-
High-pressure water jetting to remove suitable deposits and obstructions.
-
CCTV surveys to investigate structural defects and recurring problems.
-
Mechanical root removal where appropriate for the pipe condition.
-
Localised pipe repairs to address damaged joints or fractures.
-
Cured-in-place pipe lining to rehabilitate suitable damaged sections.
-
Excavation and replacement where the pipe has collapsed or cannot be effectively repaired.
Cleaning does not correct every drainage defect. For example, jetting may remove accumulated debris from a displaced joint, but it will not restore the original alignment of the pipe. Similarly, cutting away roots does not seal the opening through which they entered.
Drain lining can sometimes repair cracks and other defects without replacing the entire pipe. However, the existing pipe must be suitable for the selected rehabilitation system, and significant deformation or collapse may prevent successful installation.
Following repair, the drainage system should be checked to confirm that wastewater flows correctly. A follow-up CCTV survey may be appropriate where structural defects have been repaired or a new lining has been installed.
Who Is Responsible for a Building Sewer in the UK?
Responsibility for a building sewer depends on the location and legal status of the pipe. In England and Wales, many private sewers and lateral drains were transferred to sewerage undertakers in October 2011, changing responsibility for substantial sections of underground drainage infrastructure.
Generally, a homeowner is responsible for private drains serving their property within its boundary. The sewerage undertaker is normally responsible for public sewers and adopted lateral drains, although particular arrangements and exclusions may apply.
A lateral drain generally carries wastewater from a property beyond its boundary towards a sewer. A sewer may receive wastewater from multiple properties, including through shared drainage connections.
Consider three common situations:
-
A drain serving one house entirely within its boundary will generally remain the homeowner’s responsibility.
-
An adopted lateral drain extending beyond the property boundary will normally be maintained by the sewerage undertaker.
-
A public sewer serving several properties will generally fall under the sewerage undertaker’s responsibility.
These examples reflect common arrangements in England and Wales rather than every possible ownership situation. Scotland and Northern Ireland have different drainage legislation and organisational arrangements.
Older properties can have particularly complicated drainage layouts. A pipe may cross neighbouring land, connect several buildings or follow a route that differs from available property plans. CCTV investigations and drainage records can help clarify the physical arrangement, although legal responsibility may require confirmation with the relevant authority or sewerage undertaker.
Before undertaking substantial repairs, property owners should establish who maintains the affected pipe. Work involving public sewers may require permission, and unauthorised alterations can create additional legal and technical problems.
How to Maintain a Building Sewer and Prevent Blockages
A properly installed building sewer should transport normal domestic wastewater without frequent intervention. However, its performance can be affected by unsuitable materials entering the drainage system, structural deterioration and changes in ground conditions.
Preventative maintenance begins with controlling what enters the pipe. Cooking oils and fats should not be poured into kitchen sinks, while wet wipes, sanitary products and other non-flushable materials should be disposed of in household waste. These measures reduce the risk of deposits and obstructions forming within the underground drainage network.
Property owners should also monitor drainage behaviour. Repeated slow drainage, recurring blockages and wastewater backing up into low-level fixtures can indicate problems requiring investigation. A CCTV survey may be appropriate where symptoms persist or there is reason to suspect structural damage.
There is no universal requirement for every domestic building sewer to undergo annual cleaning. Inspection and maintenance frequency should reflect the pipe’s condition, previous problems, usage and the consequences of failure. Unnecessary aggressive cleaning can be counterproductive, particularly where older pipes have weakened joints.
Building sewers provide the essential connection between a property’s drainage system and the wider wastewater network. Their reliable operation depends on appropriate pipe dimensions, gradients, installation quality and ongoing condition. Understanding their function also helps distinguish ordinary internal plumbing problems from defects in underground drainage connections, allowing maintenance and repairs to be directed towards the correct part of the system.